


Akshatam Sai Chandra Pride Kalyan West

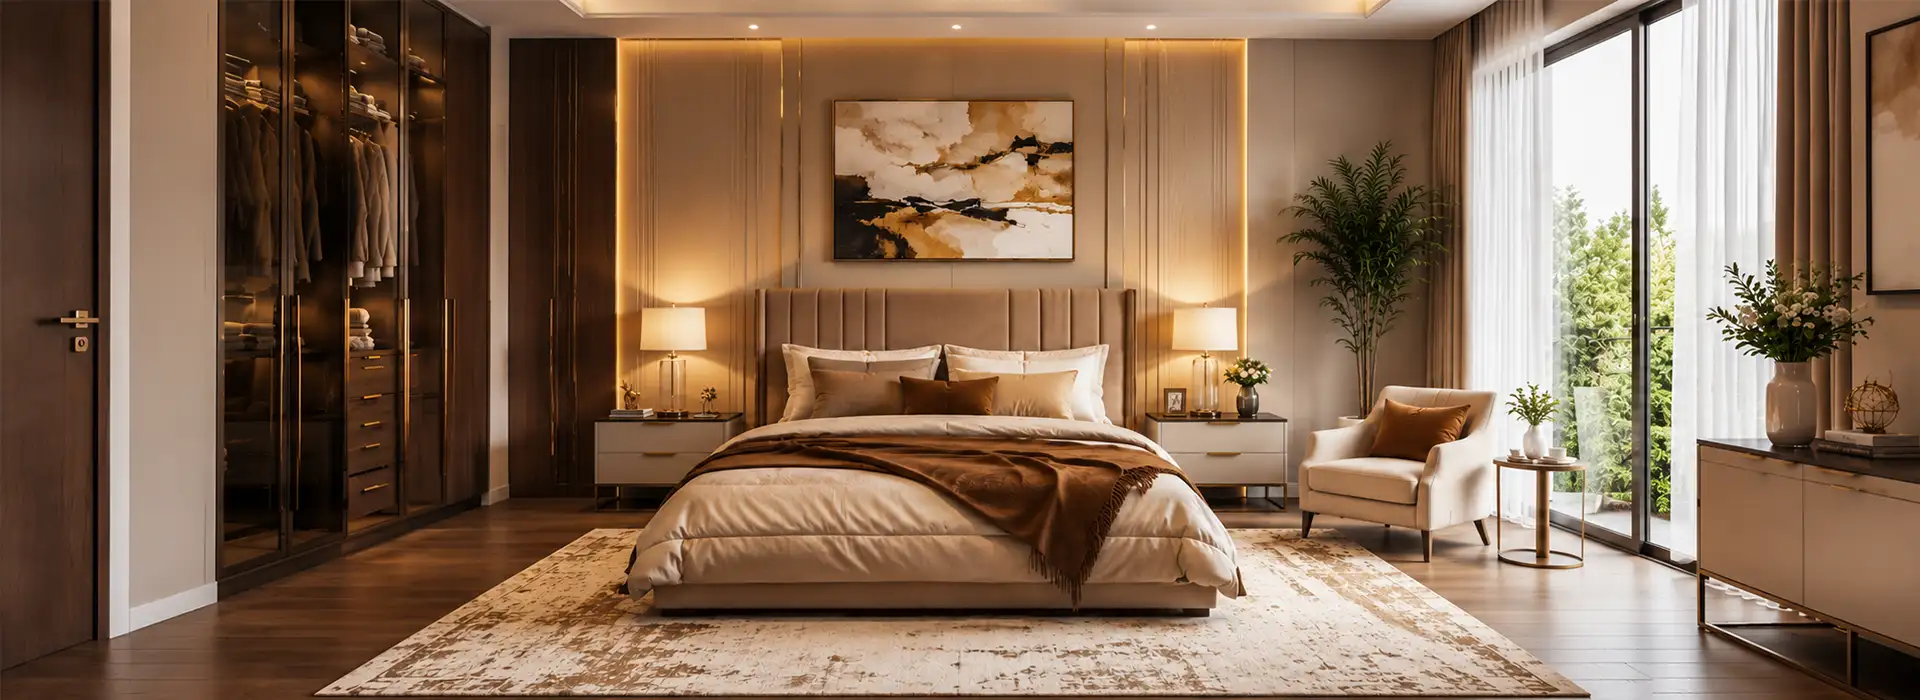
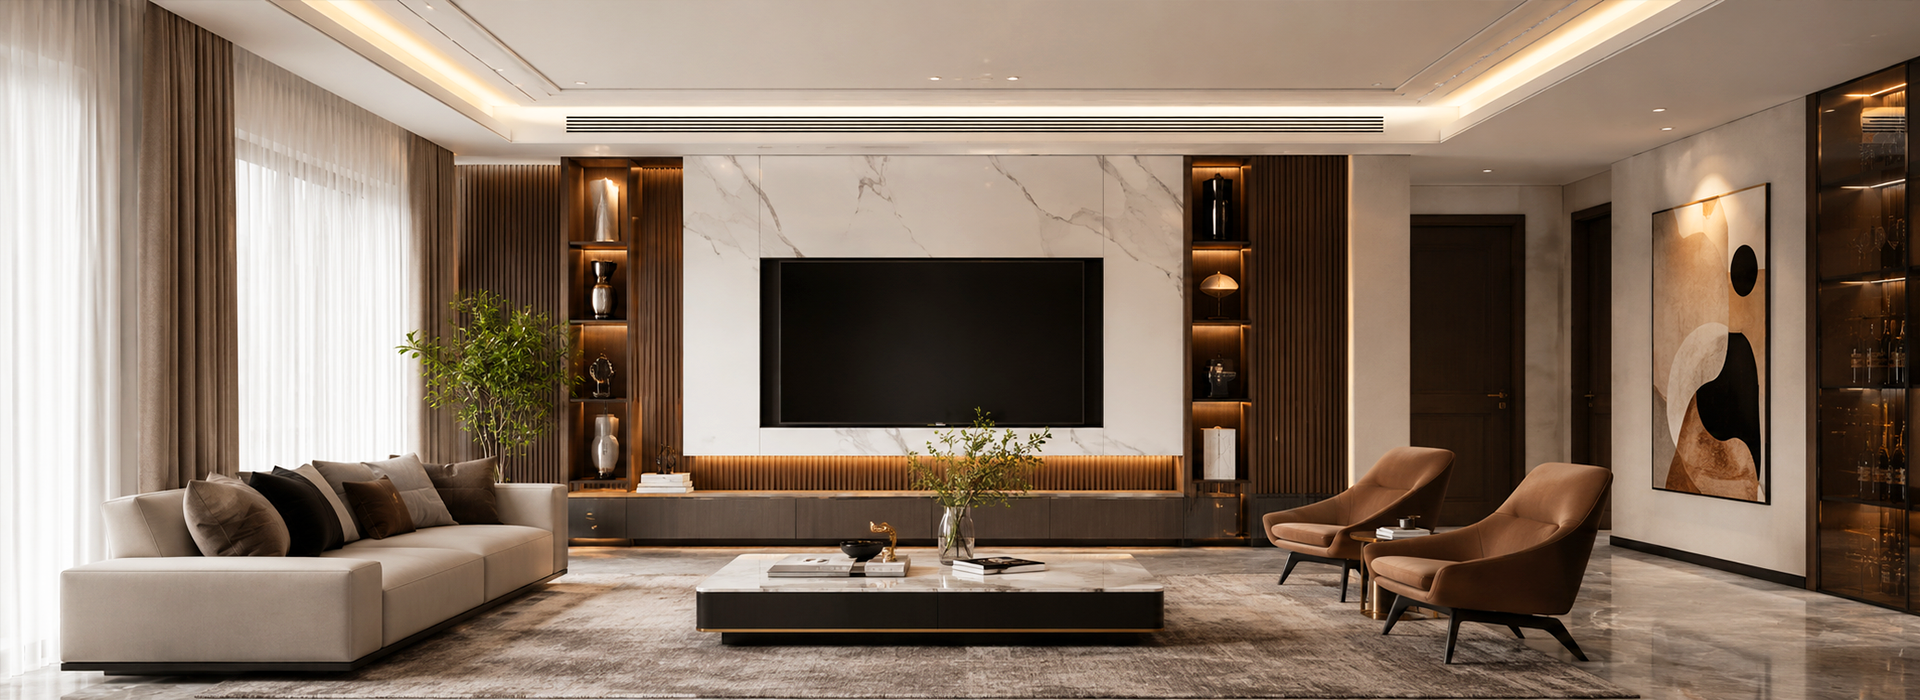
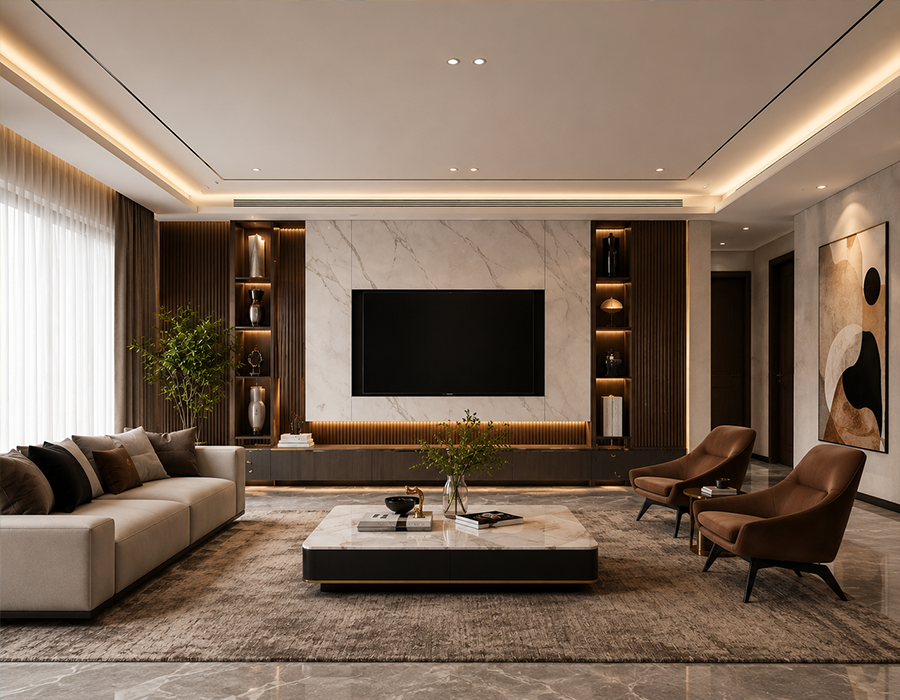
Akshatam Sai Chandra brings the convenience of apartment living through well-planned 1 BHK residences in Kalyan West. These homes offer practical spaces for everyday routines, personal comfort and family time. The apartment layout provides dedicated areas for relaxation, daily activities and household needs, making it suitable for individuals, couples and small families looking for a home.
The Umbarde address connects Sai Chandra Pride with Kalyan West and nearby neighbourhoods through local roads and public transport services. Kalyan-Murbad Road and Agra Road provide road connections to different parts of the city, while KDMT bus services connect Umbarde Gaon with Kalyan Station. The Akshatam Kalyan also offers access to educational institutions, healthcare facilities, local markets and shopping destinations across Umbarde and Kalyan West, supporting everyday residential needs.
Contact Sai Chandra Kalyan for a site visit, appointment, brochure, floor plan, project video, carpet area, price, apartment availability and other project details on +91 7397994881.

Key Features of Akshatam Sai Chandra

Akshatam Sai Chandra brings a living concept focused on practical home spaces and everyday comfort. Its apartment-based approach provides a simple residential setting for individuals and families seeking a home suited to their daily routines.
Project

Sai Chandra Pride

Developer

MK Developers Pvt. Ltd.

Location

Kalyan West

RERA

P51700052973

Launch Date

October 2023

Current Status

Under construction

Possession

December 2027

Typology

1 BHK

Towers

1

Floors

18

Total Units

28

Land Parcel

0.49 Acres
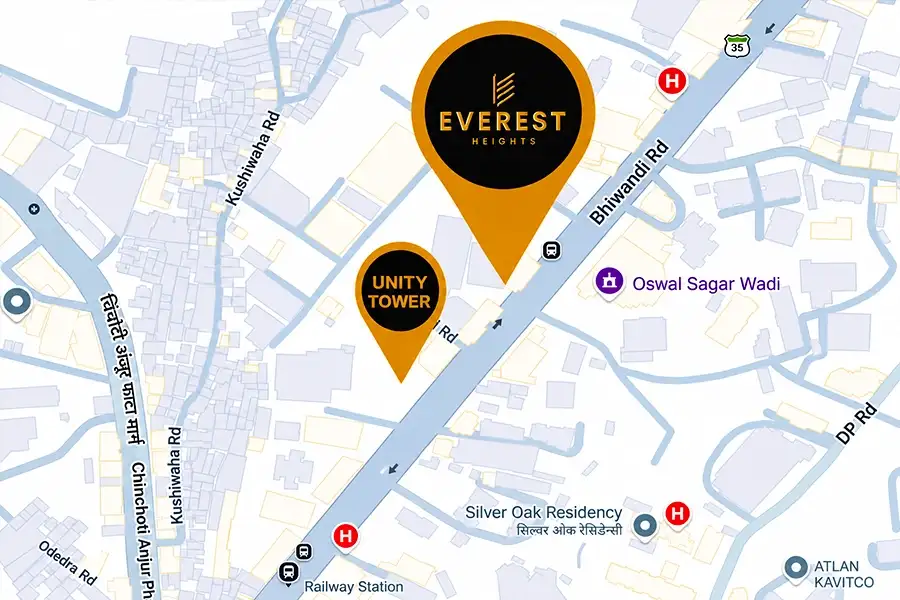
Seamless Connectivity from Sai Chandra Pride Kalyan

Lorem ipsum dolor sit amet consectetur adipisicing elit. Eius tempore similique iusto quis numquam repellendus voluptas, dicta velit maxime veniam provident nulla illo repellat aliquid iste rerum, explicabo laudantium soluta!l

0.3 km | 2 Mins

1.3 km | 5 Mins

0.6 km | 3 Mins

1.0 km | 4 Mins

0.2 km | 1 Min

0.2 km | 2 Mins

Sai Chandra Kalyan Video Gallery

Watch Sai Chandra Kalyan videos to understand the development, its construction progress and the surrounding locality. Video content can provide a closer view of the site, explain the layout and show the approach routes to the property.

Everyday Amenities at Sai Chandra Pride

Everyday living at Sai Chandra Pride brings a balance of personal space, comfort and convenience. A well-designed home creates room for relaxation, family time and daily activities, offering a comfortable setting where residents can enjoy privacy and make the most of their surroundings.
Concealed Electrical Wiring
Decorative Legrand Switches
Ample Four-Wheeler Parking
Podium Parking for Two-Wheelers
Vitrified Flooring
Elegant Entrance Lobby
AC Point Provisions
Solar-Powered Common Lighting

Floor Plans Of Akshatam Kalyan West

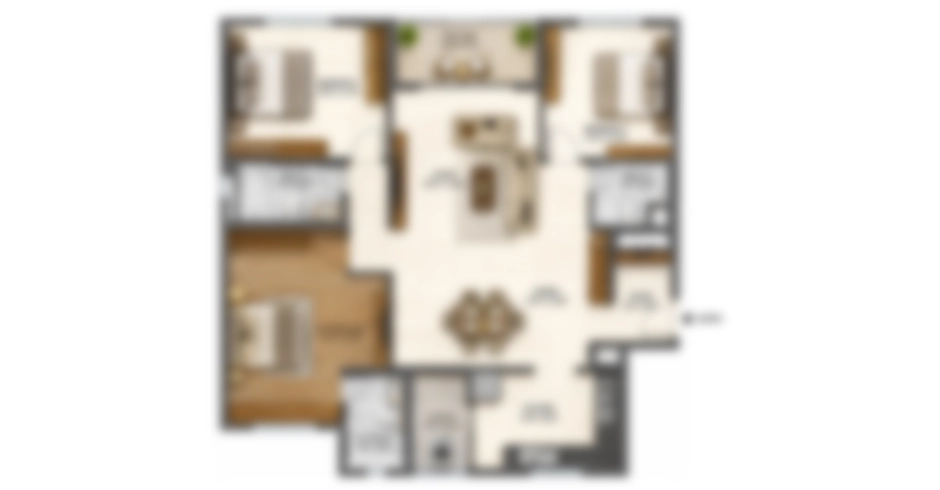
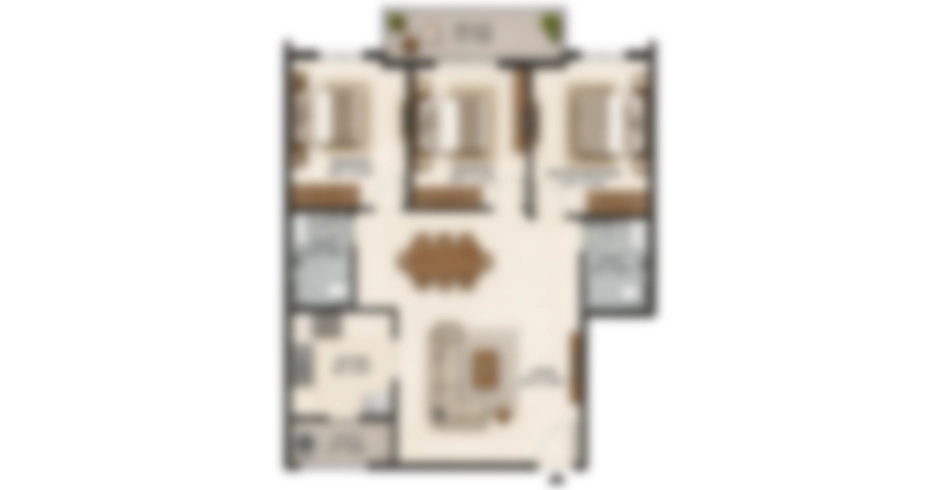
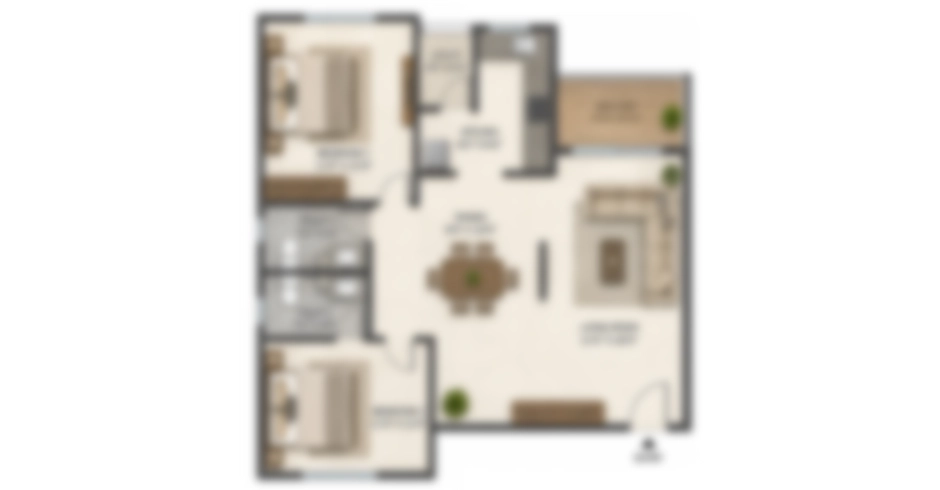
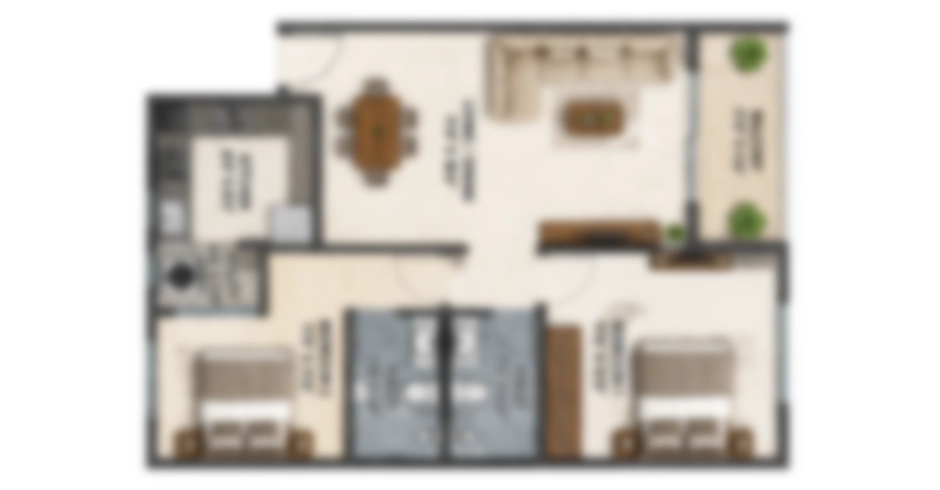
Akshatam Kalyan West offers 1 BHK apartments with layouts planned to make practical use of available space. The floor plans provide a clear understanding of the apartment arrangement, helping you explore the room layout, space distribution and overall configuration.

Config.

Carpet Area

Price

1 BHK

491 SqFt

₹43.33 Lakhs

About Developer

Lorem ipsum dolor sit amet consectetur adipisicing elit. Eius tempore similique iusto quis numquam repellendus voluptas, dicta velit maxime veniam provident nulla illo repellat aliquid iste rerum, explicabo laudantium soluta!l
150+

Years of Legacy

Trusted

Developer Brand

Multi-City

Presence Across India

Customer

Centric Approach

Why to Invest

Lorem ipsum dolor sit amet consectetur adipisicing elit. Eius tempore similique iusto quis numquam repellendus voluptas, dicta velit maxime veniam provident nulla illo repellat aliquid iste rerum, explicabo laudantium soluta!l

Trusted Developer Backing: Developed by Sugee Group in association with Ramniranjan Jhunjhunwala, offering credibility, execution experience, and long-term reliability.

Land as a High-Growth Asset: Limited supply of plotted developments in Karjat supports steady capital appreciation and long-term value creation.

Nature-Driven Lifestyle Appeal: Located in the Sahyadri belt, the project attracts second-home buyers and holiday rental demand, enhancing ROI potential.

Strong Connectivity Advantage: Close to Mumbai–Pune Expressway and key railway stations, ensuring easy access for both end-users and tenants.

Infrastructure-Led Growth: Proximity to Navi Mumbai International Airport and Atal Setu (MTHL) is expected to significantly improve accessibility and boost property demand.

FAQs

Q. Where is Regency Lounch located?

A: Regency Lounch Belapur CBD is located at Plot No. 38, Sector 15, CBD Belapur, Navi Mumbai.

Q. Who is developing Regency Lounch?

A: Regency Lounch is being developed by Regency Infrabuild LLP, subject to statutory document verification.

Q. What is the RERA status of Regency Lounch?

A: Regency Lounch CBD Belapur currently states RERA status as Coming Soon; verify official registration details.

Q. What is the current status of Regency Lounch?

A: It is currently under construction. Buyers should verify the latest construction progress and official project documentation.

Q. Why is Regency Lounch suitable for commercial investment?

A: Regency Lounch can be evaluated based on location, infrastructure growth, rental demand, occupancy prospects, and costs.

Q. What makes Regency Lounch suitable for businesses?

A: Regency Lounch offers commercial premises within CBD Belapur, supporting accessibility for businesses, employees, and visitors.

Q. How can I contact the Regency Lounch sales team?

A: Contact +91 8624040557 for Regency Lounch sales enquiries, office details, site visits, availability, and project information.

Scroll to Top